
Oregon Station: Getting Into the Weeds


Oregon Station has been a long time in the making, and we have never been more certain that the time has been well spent. A project of this scale, in a building of this age, asks a great deal of everyone involved: of the architects and engineers, of the contractors working through complications no drawing fully anticipates, of the community that has watched and waited with grace. Every decision made here has been made with the long view in mind. The work happening right now at 200 Oregon Avenue reflects that, and we want to walk you through it.
Steel
The pavilion steel went up earlier this year, and it changed how the site reads from the street in a way photographs have never quite captured. What has followed since is steel work that makes for far less dramatic photography, but matters just as much. Structural steel has been installed throughout the building to reinforce its core. Architectural steel now runs along the exterior east side, designed to mirror the elevator shaft steel on the west. The two elevations were always meant to speak to each other, and the steel is what makes that conversation legible. A few structural pieces remain, and we are still waiting on the roof steel for the pavilion, part of the same package.
In a rehabilitation project of this sort, x-bracing deserves a word of explanation. The diagonal steel members crossing the walls and ceilings are not decorative. In a new building, lateral stability is engineered in from the start. In a building like this one, where the existing structure was never designed for its new use, x-bracing is how you bring an old building up to the demands of a new one.
Stairs are in fabrication. Oregon Station will have three sets: one on the west side, adjacent to the elevator lobby, and two on the east side - one serving tenants and customers, one for back-of-house service. The footings for the west canopy are in place, and we are installing a new canopy at Tenant Space 2 to match the existing one at Tenant Space 4, giving the building a consistent and intentional presence.
Power
Main electrical service is live. New switchgear and a transformer are in, the panel is hot, and the electrical room is complete with a locking door as required by code. For a project that has gone without permanent power for as long as this one has, that is not a small milestone. It makes possible a significant amount of work that simply could not happen before.

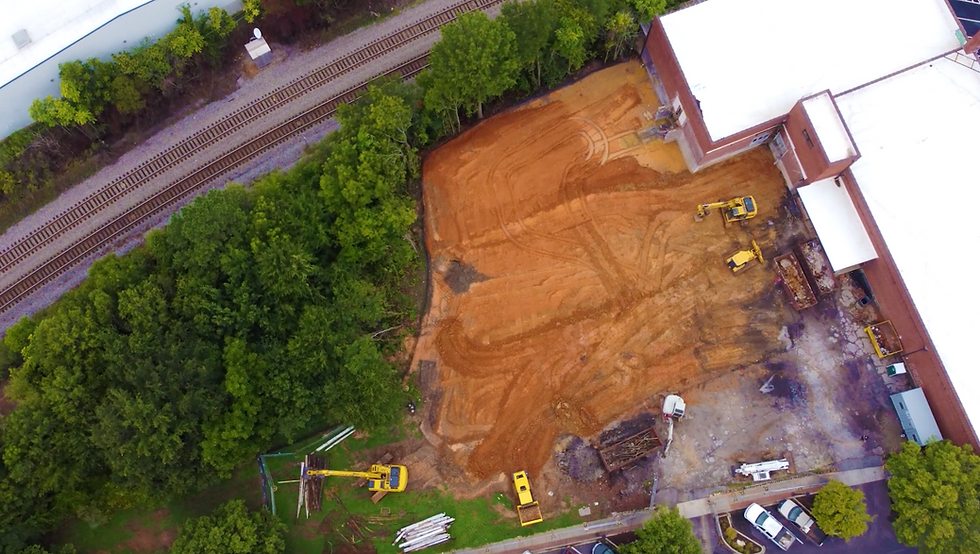
A meaningful part of making that possible has been our partnership with Commissioners of Public Works, the local utility serving our electricity and water. Last week, CPW completed the tap for our house meter. This week, they are on site digging for the fire suppression water vault, a large concrete structure that will be delivered and set today. Inside it lives the control infrastructure that feeds the building's fire suppression system. CPW will handle the installation of the vault, and they have moved faster than we anticipated at nearly every turn. We are grateful for that kind of partnership on a project like this one.
The Elevator
Elevator components begin arriving this week, with installation expected to start within the next two weeks. For a building with this much vertical activity across multiple levels, getting the elevator in is a consequential step forward.
What We Are Planning For
There is a category of work that has not yet begun but is being carefully mapped right now. We are diagramming conduit runs to the stage for electrical service and fiber. Gas lines for the fire pits and handboxes at the back of the stage, with conduit routed to the audio-visual room, are being planned and sequenced before anything goes in the ground. Security and A/V infrastructure is being designed in parallel.
The Lawn
Once the underground work is complete, we will begin backfilling and bringing the site up to final grade. After that, the lawn. Grass planting will depend on weather and season, as it always does in South Carolina. What we can say is that we are closer to that conversation than we have ever been.
On Timelines
People ask us when Oregon Station will open. We have missed enough deadlines to have learned some humility about stating new ones. What we can say honestly is that the list of things left to do is getting shorter, and the building is beginning to feel like the place we have spent years working toward. We are just as ready as you are.
There is a term urban sociologists use for the kind of place Oregon Station is meant to become: a third place. Not home, not work, but the place in between, where a town meets itself. Every community has a few of these, and most of them were not planned into being so much as earned over decades, one ordinary evening at a time. We do not say that lightly, and we do not expect a building to become one on the strength of a ribbon cutting. That kind of belonging is granted by the people who use a place, not by the people who build it. All we can do is build something worth granting it to.


Comments